

Acoustic design is the element of office fitout that is most consistently underestimated at the start of a project and most consistently complained about after the space is occupied. It is not a specialist concern or a luxury upgrade – it is a fundamental dimension of whether the office works for the people who use it every day.
The pattern is familiar. A fitout is delivered to a high standard visually, the finishes are impressive, the space photographs well, and then, within a few weeks of occupation, the facilities team starts receiving feedback: “It’s too loud”, “It’s impossible to concentrate”, every phone call can be heard across the floor. The post-occupancy surveys confirm it.
Acoustic dissatisfaction is one of the most common complaints in newly occupied offices, and almost every time, the problem was entirely preventable.
This guide explains why acoustic problems happen, what good acoustic design actually involves, and what to specify – and what to avoid – when commissioning an office fitout.
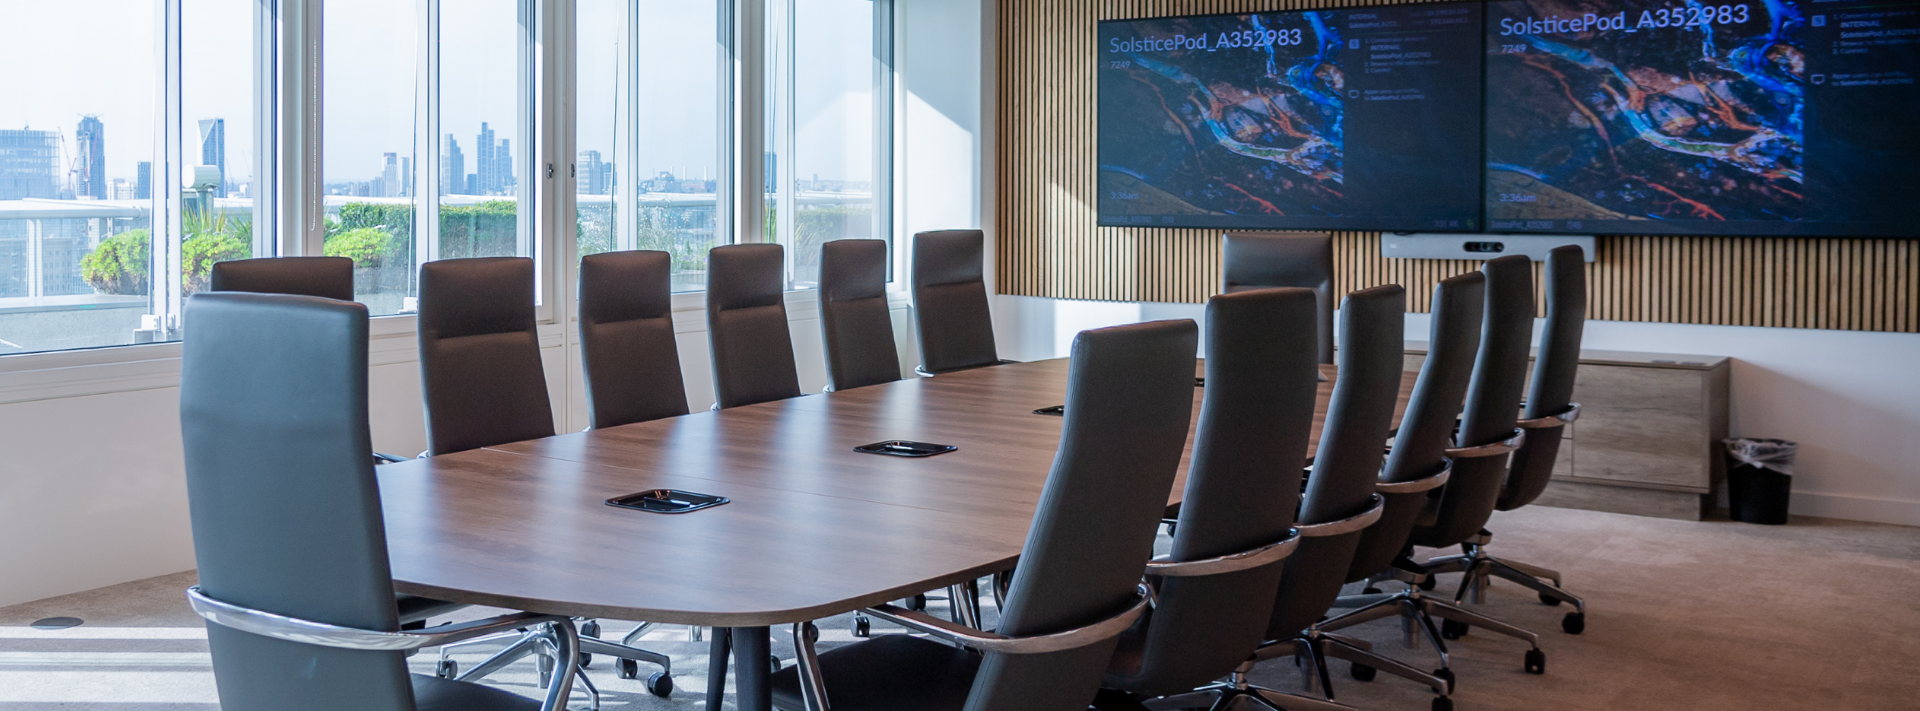
Acoustic dissatisfaction is one of the most consistent findings in post-occupancy surveys of new offices. In almost every case, the problem was preventable at design stage.
So why acoustics are harder in modern offices?
The shift to open-plan working has created acoustic conditions that are significantly more demanding than those of traditional cellular offices. In a partitioned layout, sound is absorbed, blocked, and diffused by walls, ceilings, carpet, and the general mass of the building. People have acoustic separation from their colleagues as a default condition.
In an open-plan space, that separation is absent. Sound travels freely. A conversation at one end of a floor is audible at the other. Video calls – now a constant feature of office life – create a particular problem: the phenomenon of hearing one side of a call, described in workplace research as the ‘halflogue’ effect, increases cognitive load for anyone trying to concentrate nearby. The research on this is clear: exposure to unpredictable speech is more disruptive to focused work than consistent background noise at the same level.
Hybrid working has added further complexity. A floor that was moderately quiet at 60% occupancy six months ago may now be significantly louder at 80% occupancy on Tuesdays and Wednesdays. The acoustic environment fluctuates in ways that were not part of the design assumption, and spaces that performed adequately under one set of conditions may struggle under another. For neurodivergent employees, or those with noise sensitivity, unpredictable acoustic environments are not simply uncomfortable – they are barriers to performance. Designing acoustically is designing inclusively.
The Acoustic Toolkit – What works & What doesn’t:
Acoustic improvement combines several strategies rather than relying on a single intervention. The most effective outcomes come from layering solutions that address the same space from different directions.
Absorption –
Absorptive materials reduce reverberation by converting sound energy into heat rather than reflecting it back into the space. Ceiling treatment is the single most impactful intervention in most open-plan offices – a well-specified acoustic ceiling or baffle system can reduce reverberation time significantly and is the foundation of any acoustic strategy.
Acoustic ceiling baffles and rafts have the advantage of being visible design elements rather than hidden infrastructure. Well-designed baffles contribute to the aesthetic of a space while delivering measurable acoustic performance. Fabric-wrapped panels, acoustic tiles, and suspended elements in timber or metal with concealed acoustic cores are all options that can be integrated into a high-quality fitout finish.
Soft furnishings – upholstered seating, rugs, curtains, and cushioned surfaces – absorb sound at the human level and make a meaningful contribution to overall absorption. The instinct to keep surfaces hard and clean in a premium fitout works directly against acoustic performance; specifying softness at the right points in a space is part of the acoustic strategy, not a compromise on it.
Blocking & Zoning –
Partition systems, acoustic glazing, and spatial zoning prevent sound from travelling between areas that need different acoustic conditions. Full-height partitions with acoustic seals are standard for any room requiring speech privacy – meeting rooms, phone booths, quiet zones, whilst acoustic glazing allows visual connection while maintaining sound separation.
Spatial zoning – the deliberate placement of different functions relative to each other – is a design decision with acoustic implications. Locating noisy collaboration zones away from quiet focus areas, and using acoustic-absorptive furniture as a buffer between them, can reduce the need for hard partitioning while still creating meaningful acoustic separation.
Sound Masking –
Sound masking systems introduce a controlled level of background noise – typically a low-frequency broadband sound engineered to mask speech – across an open-plan floor. The effect is to raise the ambient noise floor to a consistent level, making individual conversations less intelligible at distance and reducing the jarring impact of sudden sounds.
Masking is particularly effective in large open-plan floors where the acoustic environment is otherwise difficult to control. It is invisible in operation, energy-efficient, and adjustable. It is not a substitute for absorptive treatment – a reverberant space with masking is simply a louder reverberant space – but as one layer of a complete acoustic strategy, it is a genuinely useful tool.
The goal of Acoustic Design is not silence. It is control – giving people the right acoustic environment for the work they are doing.
Understanding how sound behaves in a space –
Effective acoustic design requires understanding what sound does in a room and what affects it. The key measures are straightforward:
Reverberation Time – the time it takes for sound to decay after its source stops – is the primary measure of a room’s acoustic character. In an open-plan office, a reverberation time above 0.6 seconds begins to noticeably affect speech clarity and creates the ‘noisy canteen’ quality that most occupants recognise immediately. Hard surfaces — exposed concrete, glass, polished floors — reflect sound and increase reverberation. Soft materials absorb it and bring reverberation time down.
Background Noise Level – The productive sweet spot for an open-plan office is typically between 40 and 50 decibels – enough ambient sound to mask individual conversations without creating an environment that is fatiguing to work in. A space that is completely silent is uncomfortable in a different way: every sound becomes intrusive because there is nothing to mask it. A space above 65 decibels makes sustained concentration difficult.
Speech Transmissions – how intelligible speech is at a given distance – determines how much privacy exists between work stations. A well-designed open-plan space reduces speech intelligibility at distance without creating a silent environment: conversations are masked rather than blocked, and the result is a space that feels appropriately lively without being distracting.
Common Specification Mistakes –
The mistakes that produce poor acoustic outcomes follow consistent patterns across projects.
Treating acoustics as a line item to be value-engineered is the most common. Acoustic products are typically one of the first areas to be cut when a fitout budget comes under pressure, on the basis that they are ‘nice to have’ rather than essential. The post-occupancy data consistently contradicts this: acoustic dissatisfaction is among the top drivers of workplace complaints, and remedial acoustic work after occupation is significantly more expensive than integrating it at the design stage.
Specifying acoustic products without an acoustic strategy is the second. Adding a few ceiling baffles to a reflected ceiling plan without considering the overall reverberation time, the noise sources in the space, or the zoning of different work types does not constitute acoustic design. It produces spaces that look as though acoustic design has been considered while still performing poorly.
Ignoring the acoustic implications of the hard surface specification is the third. Glass partitions, polished concrete floors, and metal ceiling tiles are all popular in contemporary fitouts and all increase reverberation. None of these is inherently wrong —but each one requires a compensating absorptive response elsewhere in the space. A design that specifies all of them without the compensating absorption will produce a space that is acoustically uncomfortable regardless of what is added afterwards.
How to approach acoustics at Brief stage –
The most practical thing a client can do to ensure good acoustic outcomes is to raise acoustic performance as a requirement at the brief stage rather than treating it as a specification detail to be resolved later.
The questions worth asking are: What reverberation time are we designing to? How are we acoustically separating different work zones? What is the strategy for meeting rooms and booths? Have the hard surface selections been acoustically modelled? Is a sound masking system part of the strategy?
A contractor who answers these questions specifically – with reference to targets, materials, and spatial strategy – is one who has thought about acoustics as a design problem rather than a product selection. A contractor who responds with a list of acoustic panel options is one who has not. The difference in outcome between the two is significant.
345 Interiors treats acoustic design as a fundamental element of every fitout specification — not an optional upgrade.
If you’re planning an office fitout and want to understand what a properly acoustically considered brief looks like, we’re happy to walk you through our approach.